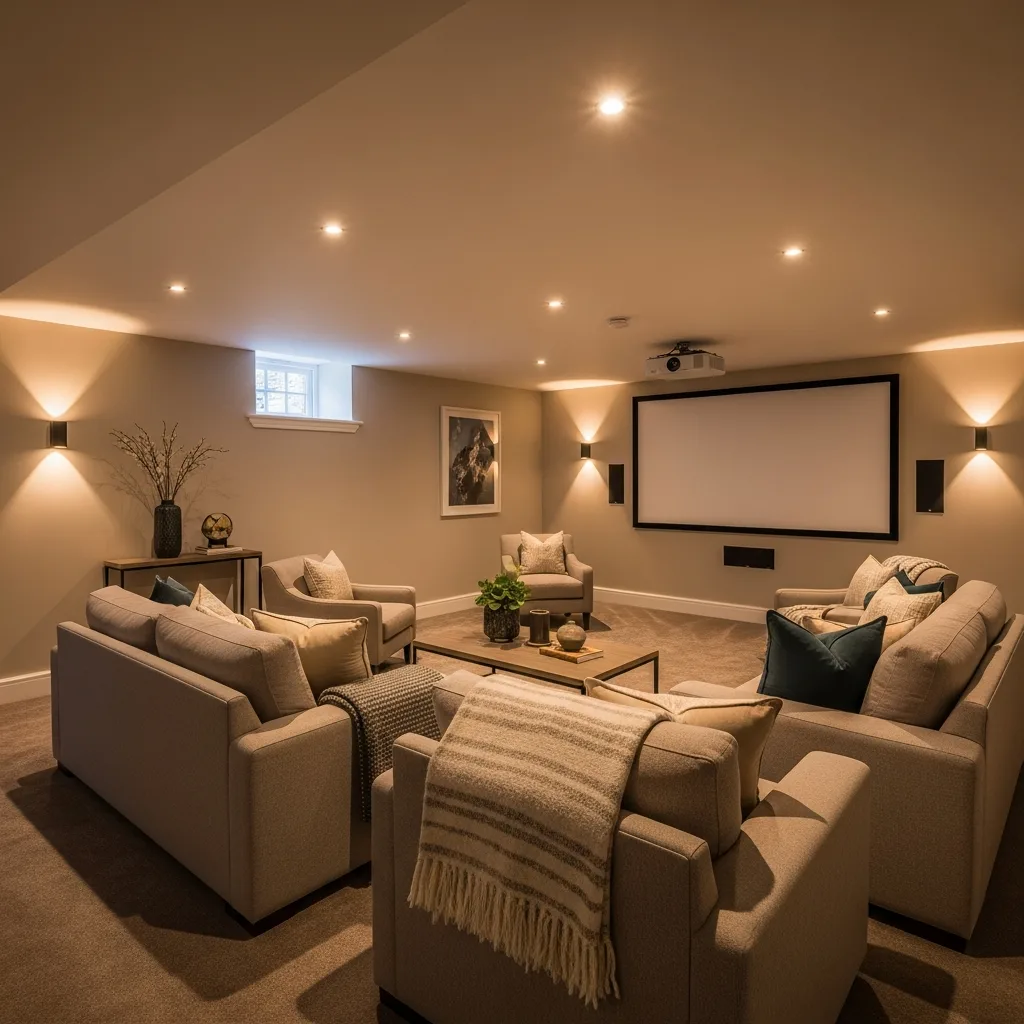
If you have a cellar beneath your home — even a damp, cluttered, low-ceilinged one — you have an opportunity that most homeowners overlook. Basement conversions have become one of the most talked-about home improvements in the UK, and for good reason. Done properly, a basement conversion does not just add a room — it transforms the way you use your home, adds meaningful value to your property, and solves problems that have been there since the house was built.
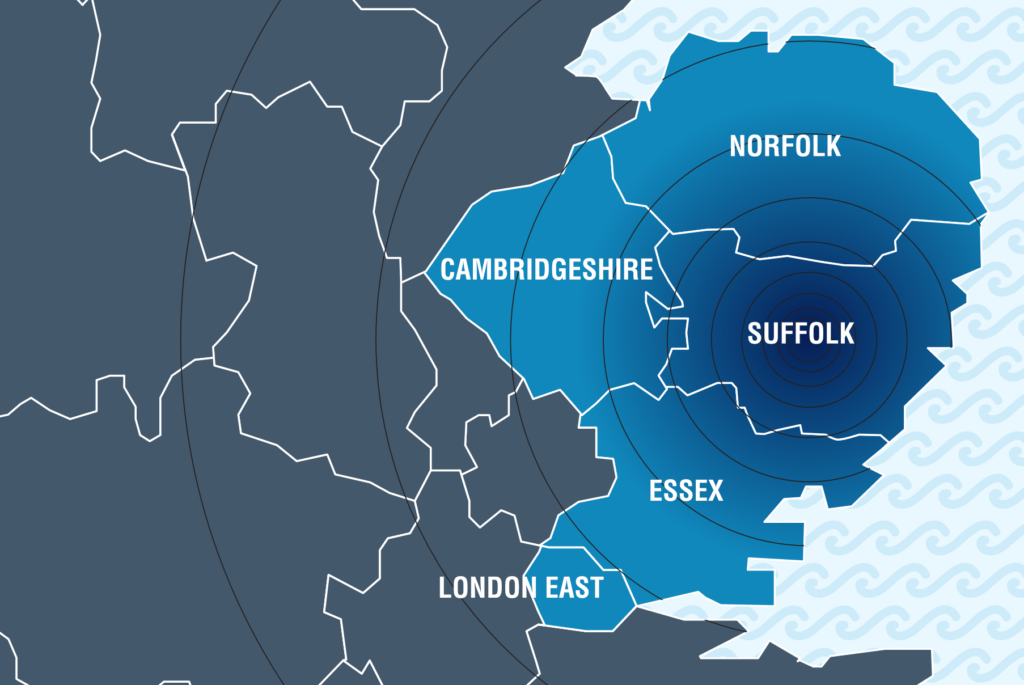
At KDS Property Preservation, we specialise in the waterproofing phase of basement conversions — the critical step that makes everything else possible. We have worked on hundreds of below-ground projects across Suffolk, Norfolk, and Essex, and we have seen first-hand the difference a well-executed conversion makes. Here are the ten advantages that consistently persuade homeowners to take the plunge.
It Adds Significant Value to Your Property
This is the advantage that gets most homeowners' attention first — and with good reason. Converting a basement into fully habitable living space consistently adds between 10% and 25% to a property's market value, depending on location, the size of the new space, and the quality of the conversion.
In practical terms, for a property worth £350,000, a well-executed basement conversion that adds a bedroom, home office, or living room could add £35,000 to £87,500 to the asking price. For a £500,000 property, those figures rise to £50,000 – £125,000. In many cases, the conversion pays for itself in added value — and the homeowner also benefits from the use of the new space in the meantime.
Estate agents consistently cite below-ground living space as one of the strongest value-adding improvements a homeowner can make — particularly in areas like Ipswich, Colchester, and Norwich where demand for larger homes outstrips supply. Buyers are willing to pay a premium for the extra square footage, especially when it comes with a professional waterproofing guarantee.
According to Nationwide Building Society research, converting a cellar adds an average of 15% to a UK home's value — more than a loft conversion (12.5%) or a double-storey side extension (11%).
You Gain Space Without Moving House
Moving house is expensive. Stamp duty, estate agent fees, solicitor's fees, removal costs — the total bill for buying and selling can easily reach £20,000 to £40,000, before you even consider the cost difference between your current home and the one you are moving to. And that is before accounting for the upheaval, the school changes, the leaving behind of neighbours and neighbourhood you know.
For families who have simply outgrown their home but love their location, a basement conversion is often the most sensible solution available. Converting an unused cellar into a functioning room is typically a fraction of the cost of moving to a larger property — and you stay exactly where you want to be.
You Usually Do Not Need Planning Permission
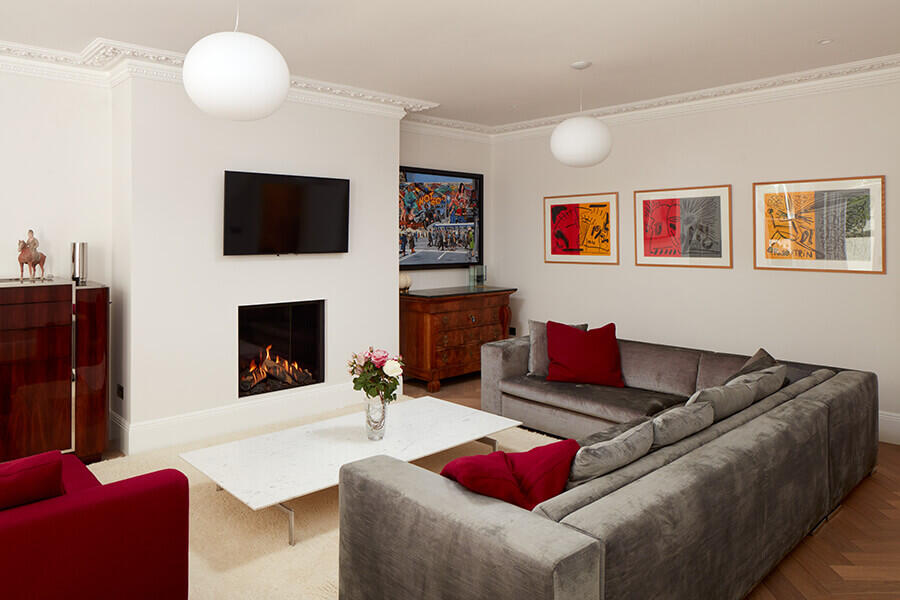
One of the biggest practical advantages of a basement conversion compared to a ground-floor extension or loft conversion is that, in most cases, it does not require planning permission. Converting an existing cellar or basement into habitable space is typically classed as permitted development — meaning you can proceed without submitting a planning application, waiting months for a decision, or risking a refusal.
There are exceptions — listed buildings, conservation area properties, and any work that changes the external appearance of the building all require separate consent. And building regulations approval is always required for any basement conversion, regardless of planning status. But for the majority of standard UK homes with an existing cellar, the planning hurdle simply does not apply.
Building regulations approval is always required for basement conversions, covering structural integrity, fire escape, ventilation, electrics, and waterproofing. We produce a full design specification that satisfies building control requirements, so this step is straightforward.
You Keep Your Garden
Ground-floor extensions are popular, but they come at a cost — you lose garden space. In properties where the garden is already modest, or where outdoor space is particularly valued (for children, pets, or simply the pleasure of it), sacrificing part of the garden for an extension can be a poor trade-off.
A basement conversion is entirely below ground. The garden above it is undisturbed — in fact, once the conversion is complete and the site is reinstated, there is no above-ground evidence that a new room exists beneath. You gain the room without losing a single square metre of outdoor space.
Basements Are Naturally Versatile Spaces
One of the things that makes a basement conversion so appealing is the sheer variety of uses the new space can serve. Unlike a loft conversion — which is almost always a bedroom or home office — a basement can become almost anything, and its below-ground characteristics make it particularly well-suited to certain uses.
Home Gym
Robust concrete floors, natural coolness, and separation from the rest of the house make basements ideal gym spaces. Equipment can be left set up permanently without cluttering living areas.
Home Cinema
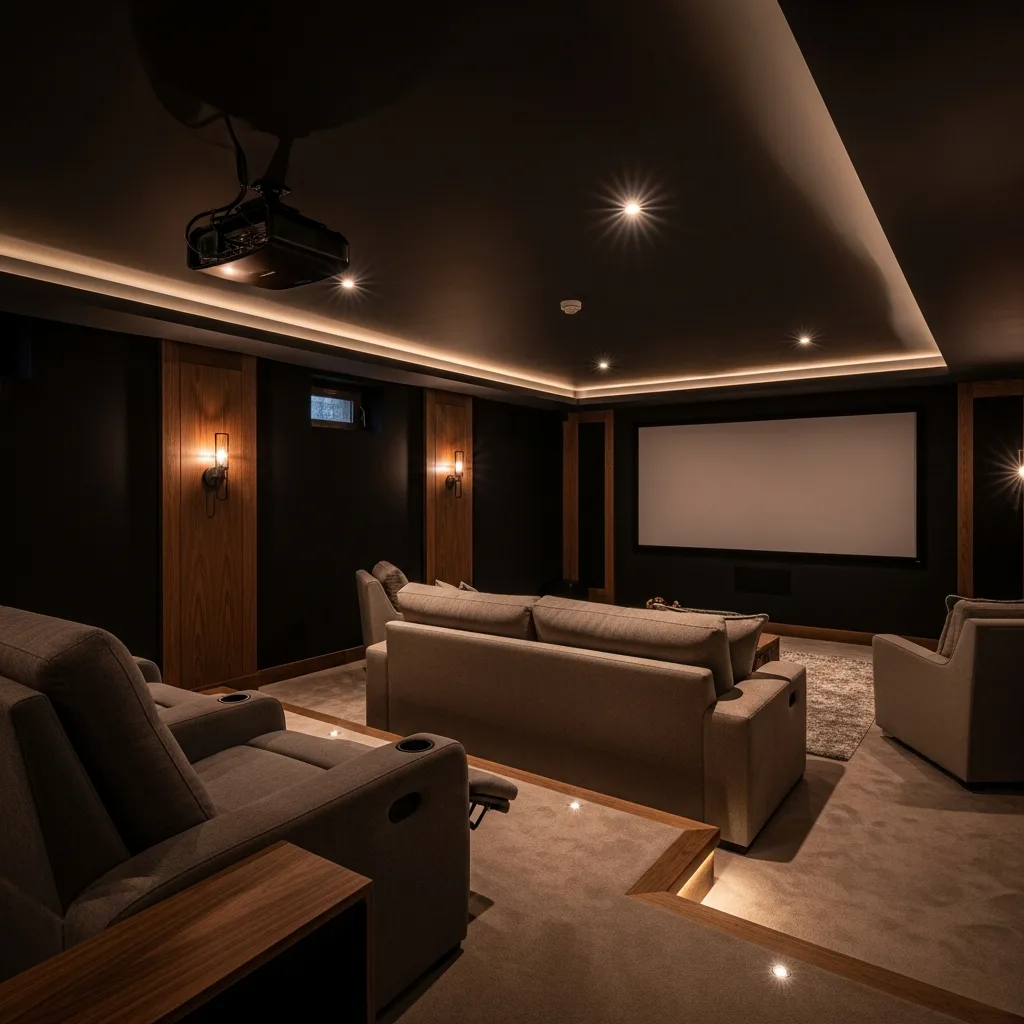
The natural darkness and acoustic separation of a below-ground room creates near-perfect cinema conditions. No light spill, no noise disturbance to the floors above.
Home Office
Quiet, separate from family life, and with no commute, a basement office is increasingly popular with home workers who need a professional environment for video calls and deep work.
Guest Suite or Extra Bedroom
With appropriate windows for light and fire escape, a basement can function as a full additional bedroom — private, self-contained, and well sound-insulated from the rest of the house.
Natural Sound Insulation
Being below ground gives a converted basement a significant acoustic advantage over rooms in other parts of the house. Earth and concrete are excellent sound insulators — far superior to plasterboard, timber stud walls, or chipboard floors. A below-ground room is naturally isolated from external noise (traffic, neighbours, aircraft) and from the rest of the house above it.
This makes a basement conversion ideal for any use where noise matters — music practice, a home cinema, a teenage games room, or a home gym where weights are dropped. It also means that whatever is happening below ground does not disturb the floors above — a significant practical benefit in a busy family home.
Stable, Comfortable Temperature Year-Round
The ground acts as a thermal mass — it absorbs and retains heat, keeping below-ground spaces at a relatively stable temperature throughout the year. In summer, a basement stays naturally cool even when the floors above are uncomfortably warm. In winter, the ground provides a degree of insulation that reduces heat loss compared to exposed above-ground walls.
With appropriate insulation added to the walls and floor as part of the conversion — which is standard practice and required by building regulations — a basement room can be maintained at a comfortable temperature year-round at relatively low energy cost. This makes it pleasant to use in all seasons without the extremes that affect south-facing loft rooms or conservatories.
It Solves the Damp Problem Permanently
Most cellars in older UK properties are damp to some degree. Many are actively wet. A damp cellar is not just an unusable space — it is a source of moisture that can affect the floors above, contribute to condensation, and damage anything stored within it. Left untreated, damp in a cellar gets worse over time, not better.
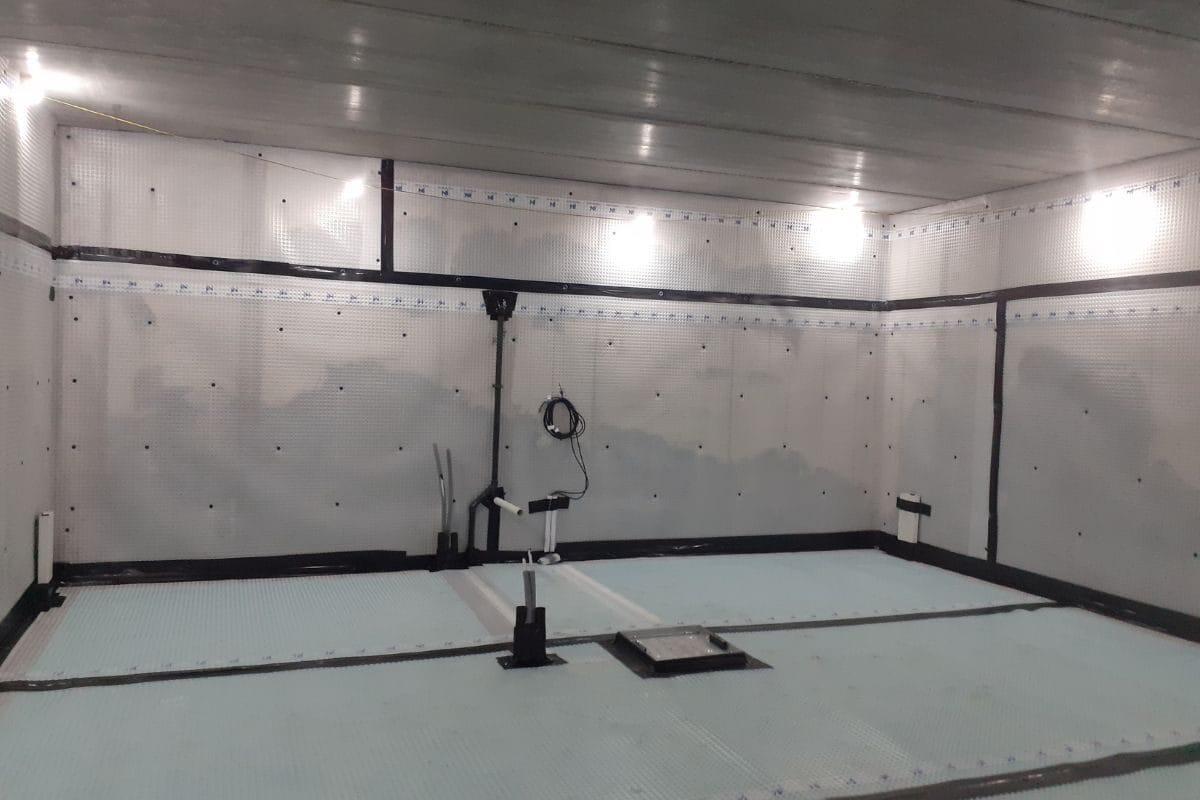
A basement conversion, done properly, does not just create a new room — it permanently eliminates the damp problem that has existed in that part of the house for decades. A correctly designed and installed Type C waterproofing system manages water ingress indefinitely, directing any water that enters the structure safely to a sump pump and away from the building.
The knock-on effect is significant: no more musty smell rising from below, no more moisture affecting ground-floor rooms, and no more deterioration of the structure from unchecked water ingress.
Less Disruption Than an Extension
Many homeowners assume a basement conversion must be extraordinarily disruptive — but for properties with an existing cellar, the structural works are often considerably less invasive than a ground-floor extension. There is no digging out of foundations, no disruption to the garden, no scaffolding, and no months of mud and mess outside.
For existing cellars, the primary works are internal: installing the waterproofing system, adding insulation, running electrics and plumbing, and fitting out the room. Much of this can be done while the family continues to live in the house with relatively modest disruption to daily life — particularly if the cellar has its own external access.
Compare this with a two-storey side extension — which typically means months of building works, exposed walls, temporary roofing, and significant disruption to the whole property — and the basement conversion begins to look attractively straightforward.
The Space Was Already There — You Are Just Unlocking It
Perhaps the most compelling argument of all is simply this: if your property has a cellar, the space already exists. The floor area is already part of your home's footprint. The structural shell is already built. Converting it does not require creating something from nothing — it requires making usable what is already there.
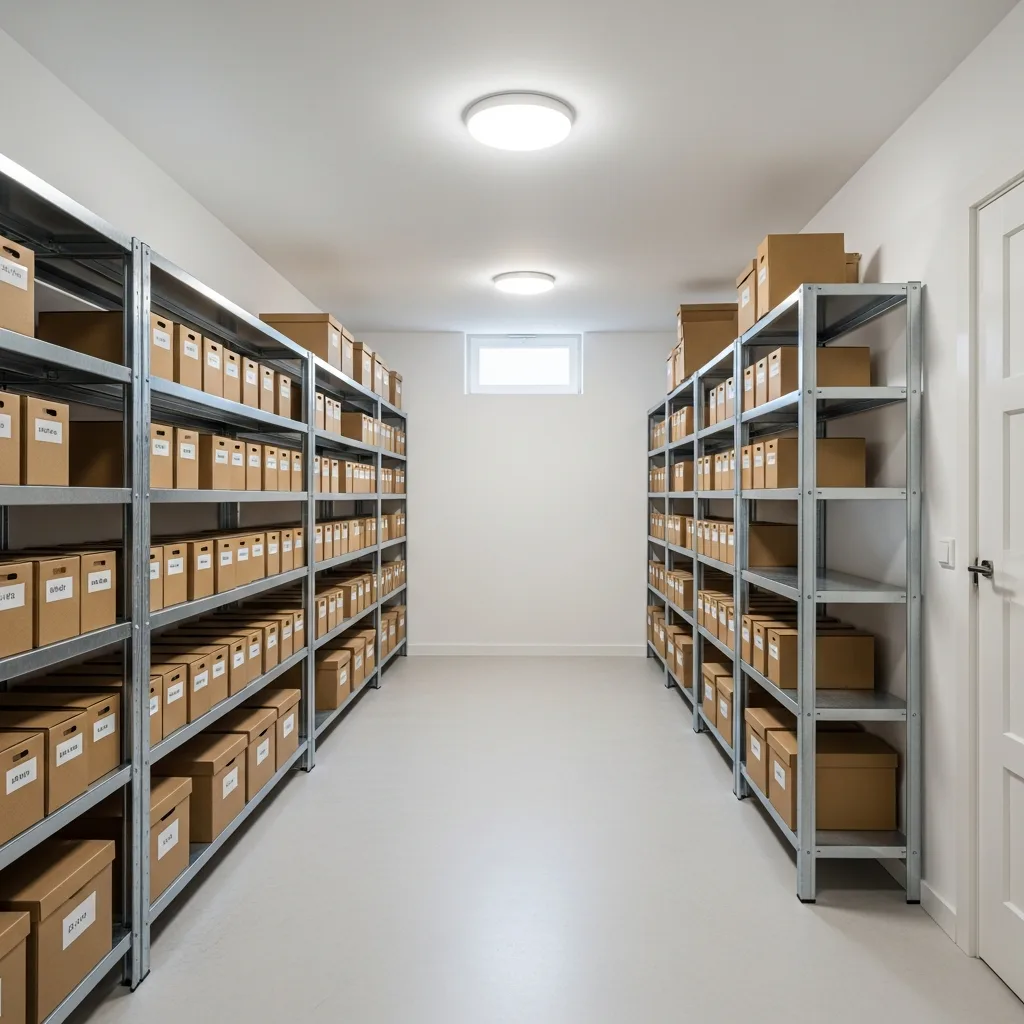
Many homeowners have lived above a perfectly good room for years — sometimes decades — using it only to store old furniture and bicycles, or not using it at all. The cost of converting it into a dry, insulated, properly lit and ventilated room is typically a fraction of what an equivalent extension would cost — because the hard structural work has effectively already been done by whoever built the house.
Is a Basement Conversion Right for Your Home?
A basement conversion is worth considering for any property that has an existing cellar — whether it is currently dry or damp, used or completely empty. The key questions are:
- Is there an existing cellar or basement beneath the property?
- Is the ceiling height sufficient for a habitable room — ideally at least 2.1 metres after allowing for the floor build-up?
- Is there a route for fire escape and natural light (windows or a lightwell)?
- Is the volume of water ingress manageable with a properly designed drainage system?
- What use would best suit your family's needs and add the most value to the property?
If you are unsure about any of these questions, the best starting point is a professional inspection of the existing space. At KDS Property Preservation, we carry out free inspections of basement and cellar spaces across Suffolk, Norfolk, and Essex — assessing the structure, moisture levels, and headroom, and giving you an honest picture of what is achievable and what it is likely to cost.
Learn more about how we approach basement conversions, the waterproofing systems we use, and the cellar tanking options available for simpler projects.
Ready to Convert Your Basement?
Book a free inspection with KDS Property Preservation. We cover all of Suffolk, Norfolk, and Essex — and we will give you an honest assessment of what your cellar can become, and what it will cost.