KDS Property Preservation
    Basement Conversions
    100+ 4.9-Star Reviews

    Basement Conversions

    Turn your unused cellar into a dry, habitable room — with a waterproofing system designed to last.

    10+

    Years Experience

    100%

    Satisfaction

    Request an Inspection

    Leave us your details and we'll be in touch

    Basement Conversion Specialists in East Anglia

    A basement conversion is one of the most valuable home improvements you can make. Converting an unused, damp cellar into a fully habitable room adds significant floor space without touching your garden or requiring planning permission in most cases — and it consistently delivers one of the highest returns on investment of any home improvement project.

    KDS Property Preservation are specialist structural waterproofing contractors serving Suffolk, Norfolk, and Essex. We design and install the waterproofing systems that make basement conversions possible — working alongside your builder, architect, or project manager to ensure the below-ground structure is permanently protected before any finishes are applied.

    Unlike general builders who treat waterproofing as an afterthought, our entire focus is on getting the waterproofing right. We produce a detailed design specification that satisfies building control requirements, carries professional indemnity insurance, and is backed by a 10-year guarantee.

    Design Liability & Indemnity

    Our waterproofing design carries full professional indemnity insurance, allowing your main contractor to offload the design liability for the waterproofing element — something increasingly required by building control and mortgage lenders.

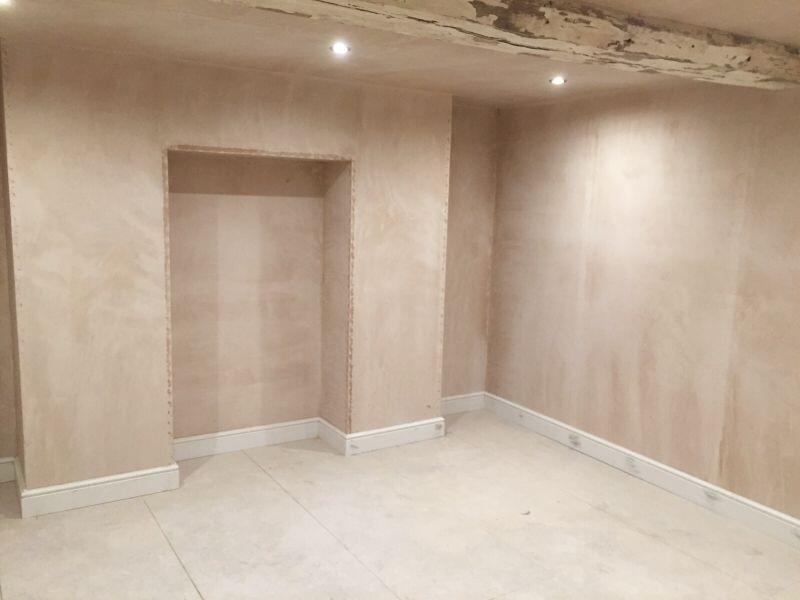
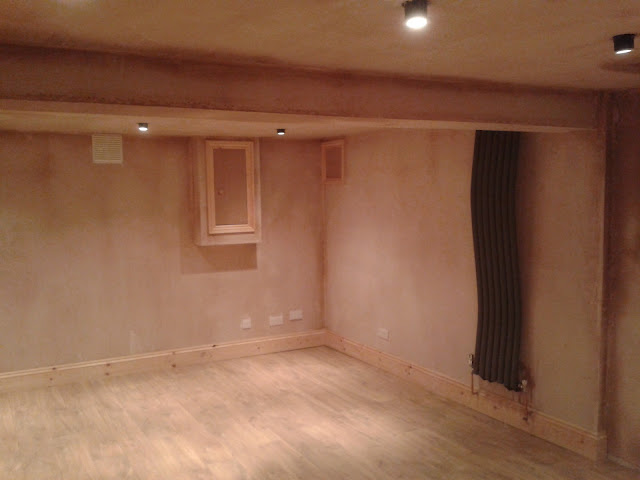
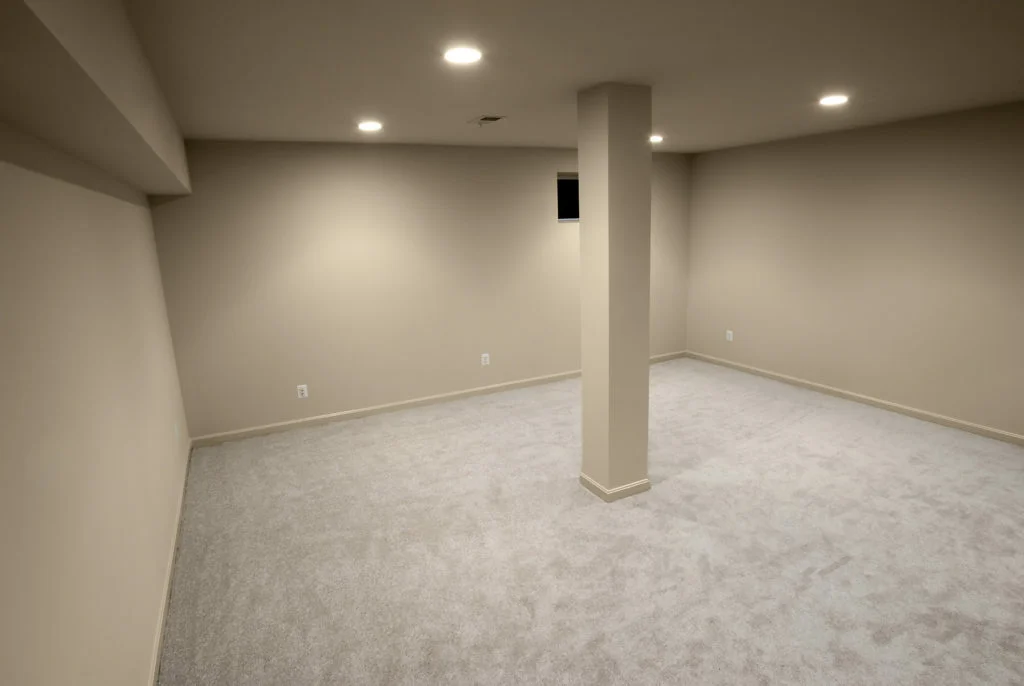
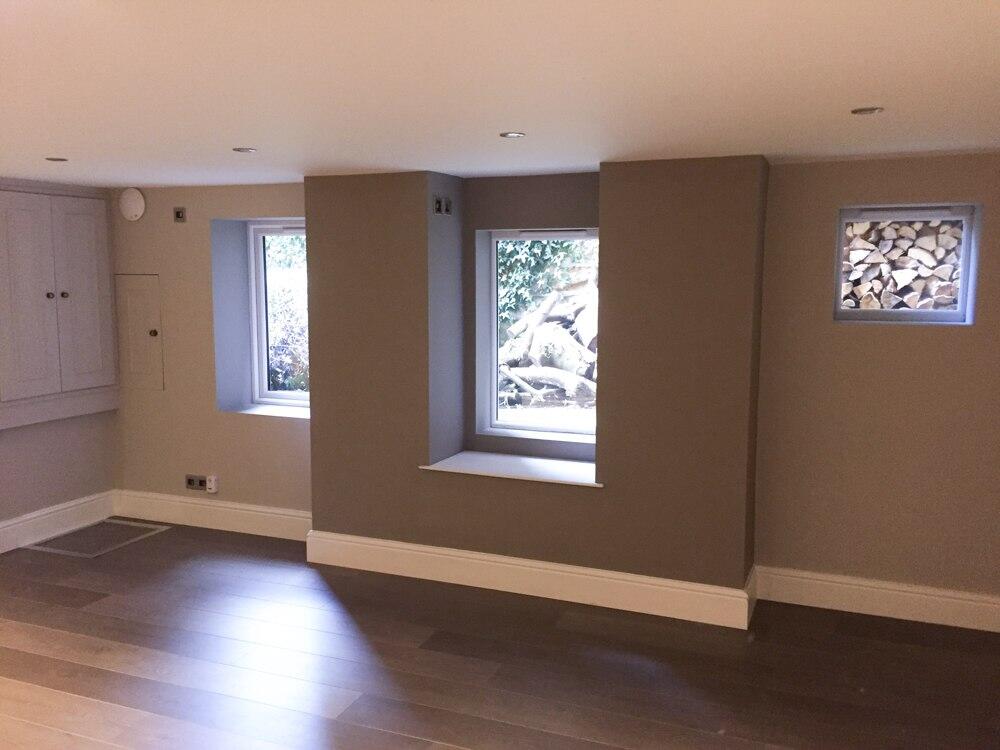
    Completed basement conversion in Suffolk with fresh plastering and downlightsBasement conversion in Ipswich with plastered walls and radiatorFinished basement living space with recessed lightingConverted basement with natural light and hardwood flooring

    Why Convert Your Basement in Suffolk, Norfolk & Essex?

    In a region where property prices have risen significantly and extending outwards or upwards is often restricted, going underground is an increasingly popular and cost-effective solution for homeowners across Suffolk, Norfolk, and Essex.

    Add Up to 25% to Property Value

    A properly converted basement adds genuine habitable floor space — something that estate agents and buyers value highly. In competitive property markets like Ipswich, Colchester, and Norwich, a well-executed basement conversion can add 10–25% to the asking price.

    No Need to Move House

    Converting an existing cellar costs a fraction of what moving house costs in stamp duty, legal fees, and upheaval — while delivering the extra space you need. For families who love their location but have outgrown their home, it is often the most practical option available.

    No Planning Permission Needed (Usually)

    Converting an existing basement into habitable space is typically permitted development, meaning no planning application is required. Building regulations approval is still needed, but the process is far simpler than a full planning application.

    What Could Your Basement Become in Suffolk, Norfolk & Essex?

    A converted basement is blank-canvas space that can become almost anything. Here are the most popular uses we see across our projects in East Anglia.

    Home Cinema

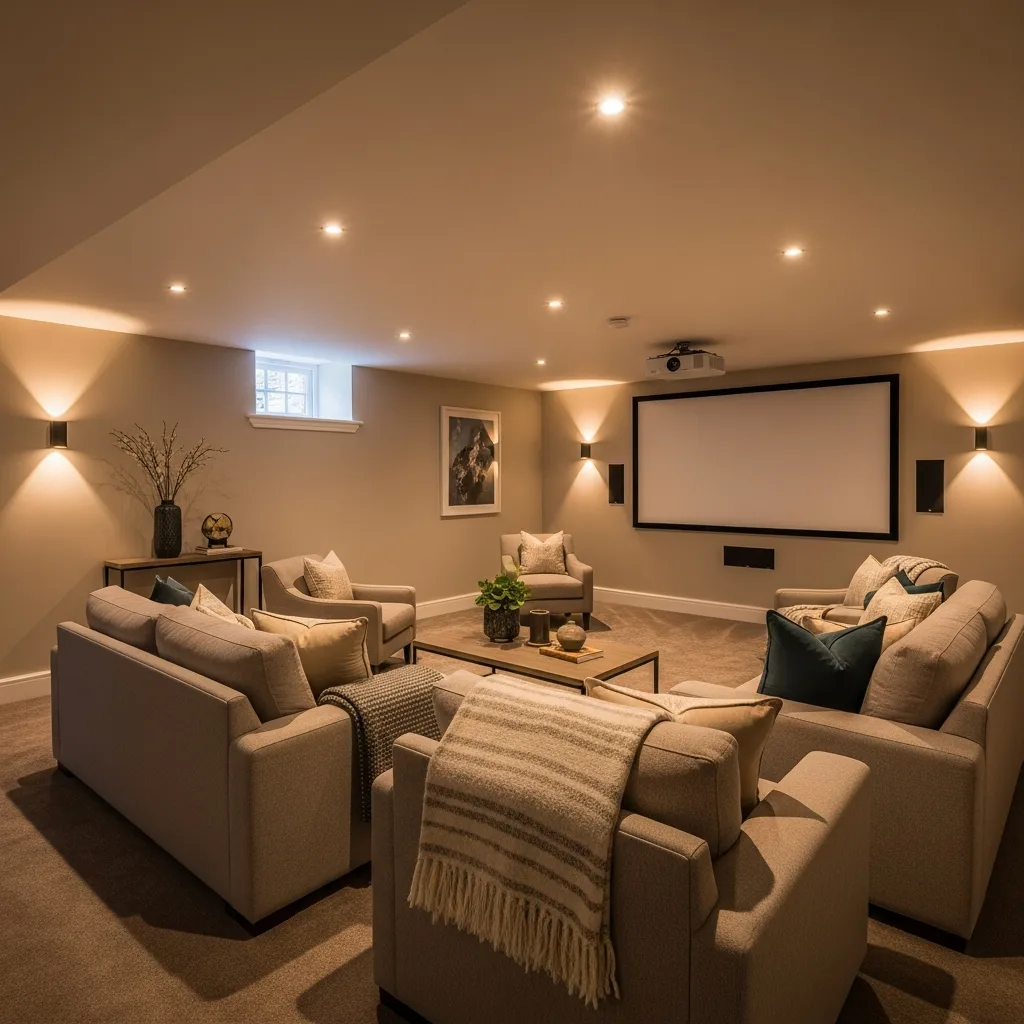
    Basements are naturally dark, quiet, and cool — ideal conditions for a dedicated home cinema. Away from natural light and street noise, they deliver an immersive viewing experience that no above-ground room can match.

    Home Gym

    Solid concrete floors, good ceiling height, and cool ambient temperatures make basements ideal gym spaces. No noise complaints from downstairs neighbours, and equipment can be left permanently set up.

    Guest Suite or Bedroom

    A self-contained guest suite with en-suite bathroom adds genuine extra living capacity — and with proper egress windows for light and fire escape, can function as a full additional bedroom for planning purposes.

    Family Room or Playroom

    Move the children's play area or teenage hangout space underground and reclaim your ground floor. Sound insulation is straightforward to add, and the natural robustness of a basement floor handles heavy use without complaint.

    Home Office

    Remote working has transformed how we use our homes. A dedicated basement office provides a quiet, professional space entirely separate from family life — ideal for video calls, concentration, and maintaining work-life boundaries.

    Storage or Utility Room

    Even without full habitable conversion, a waterproofed basement can be transformed into a practical dry storage space, utility room, or wine cellar — eliminating the damp and protecting everything stored inside.

    Plant Room or Utility Space

    Housing boilers, heat pumps, and utility equipment in a protected below-ground space frees up valuable above-ground rooms and keeps mechanical systems out of living areas.

    Annexe or Rental Space

    With appropriate planning consent, a basement can be converted into a self-contained annexe for a family member or even a rentable space — generating income from an otherwise unused part of your property.

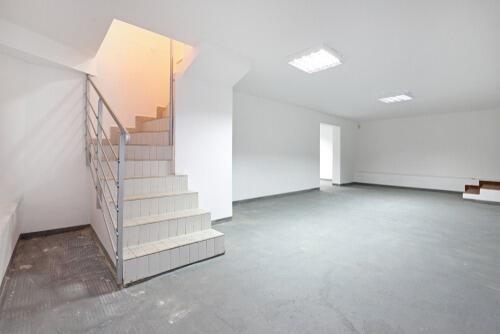
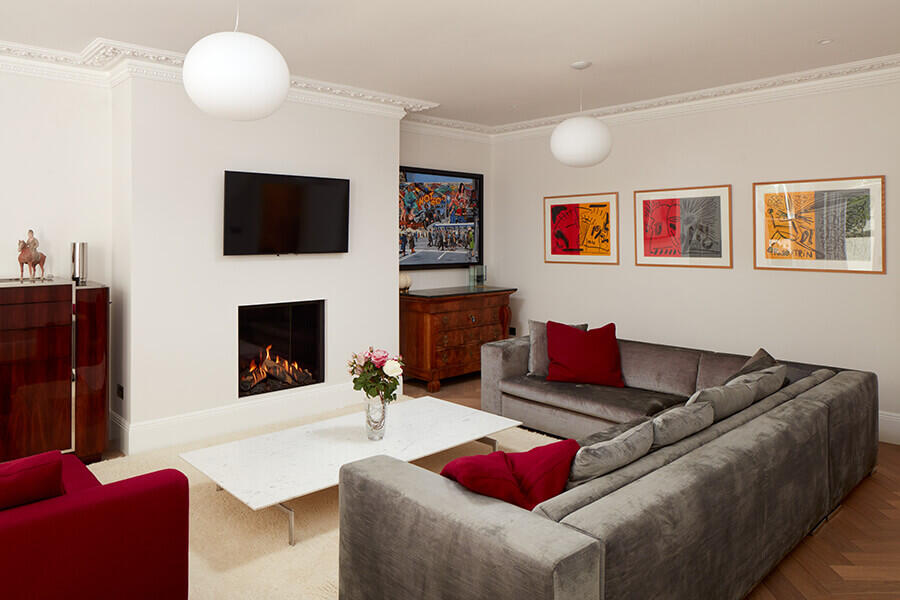
    Newly converted basement with clean plastered walls and staircase ready for finishingBeautifully finished basement living room with fireplace, sofas and artwork

    Waterproofing Systems Explained in Suffolk, Norfolk & Essex

    The British Standard BS 8102:2022 defines three types of basement waterproofing. Understanding the difference is essential for choosing the right system for your property — and getting it wrong is expensive to put right.

    Type A

    Barrier Waterproofing

    Waterproof coatings — cementitious render or bituminous membrane — applied directly to the structure. Relatively low cost, but relies entirely on the integrity of the coating. If the structure cracks or moves, the coating can fail. Best used on above-ground structures or in combination with other types.

    Suitable for: Low water table, simple structures, in combination
    Type B

    Structurally Integral

    The concrete structure itself is made watertight using waterproof concrete mixes or crystalline admixtures that self-seal micro-cracks over time. Effective where the structure is purpose-designed, but difficult to retrofit in existing basements and relies on high-quality construction.

    Suitable for: New-build basements, purpose-designed structures
    Type C

    Drained Protection

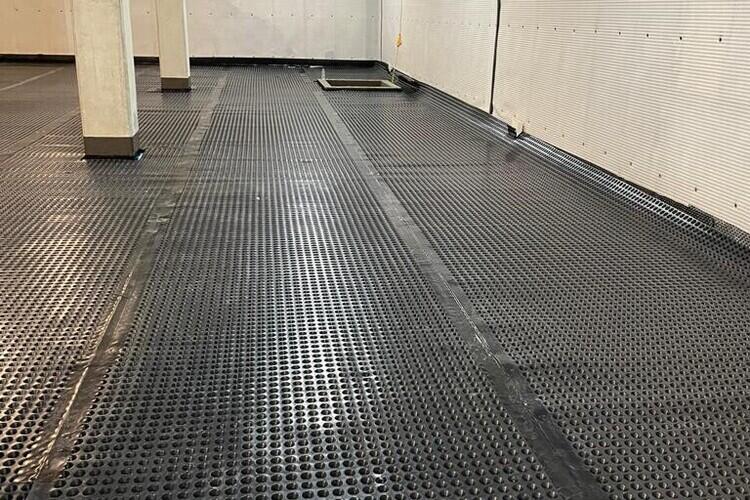
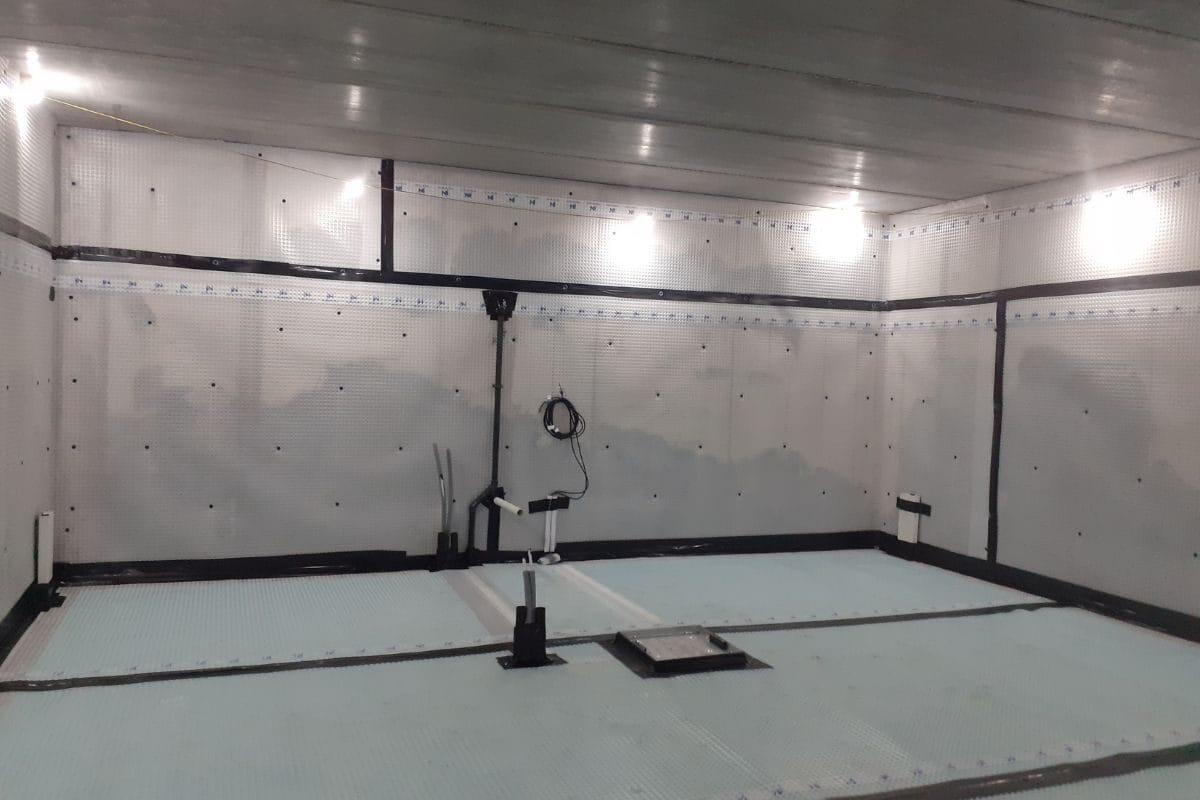
    A cavity drainage membrane lines the walls and floor, creating a gap that allows water to enter but channels it to a sump pump, which discharges it away from the building. Manages water ingress rather than stopping it at source. The most reliable and forgiving system for retrofit projects — our most common recommendation.

    Suitable for: Most retrofit conversions, high water tables, older structures
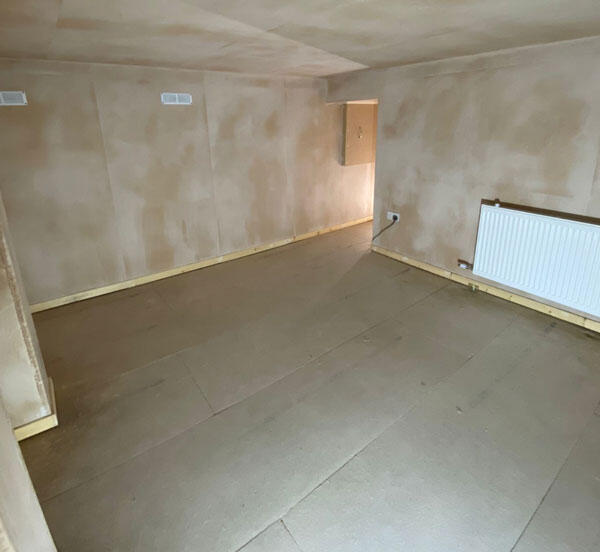
    Newly waterproofed basement in Ipswich with plastered walls and insulated floor ready for finishingType C cavity drainage membrane laid across a basement floor with perimeter drainage channelComplete basement waterproofing system showing cavity membrane on walls and floor with sump pump chamber

    Multi-Type Systems

    For maximum reliability — and to satisfy building control and warranty requirements — we frequently specify combined systems using two or more types. A Type C cavity drainage membrane backed up by a Type A tanking coat on the outer face, for example, provides belt-and-braces protection that will perform even if one element is compromised. We design each system on its own merits following a thorough site inspection.

    Sump Pumps & Drainage Design in Suffolk, Norfolk & Essex

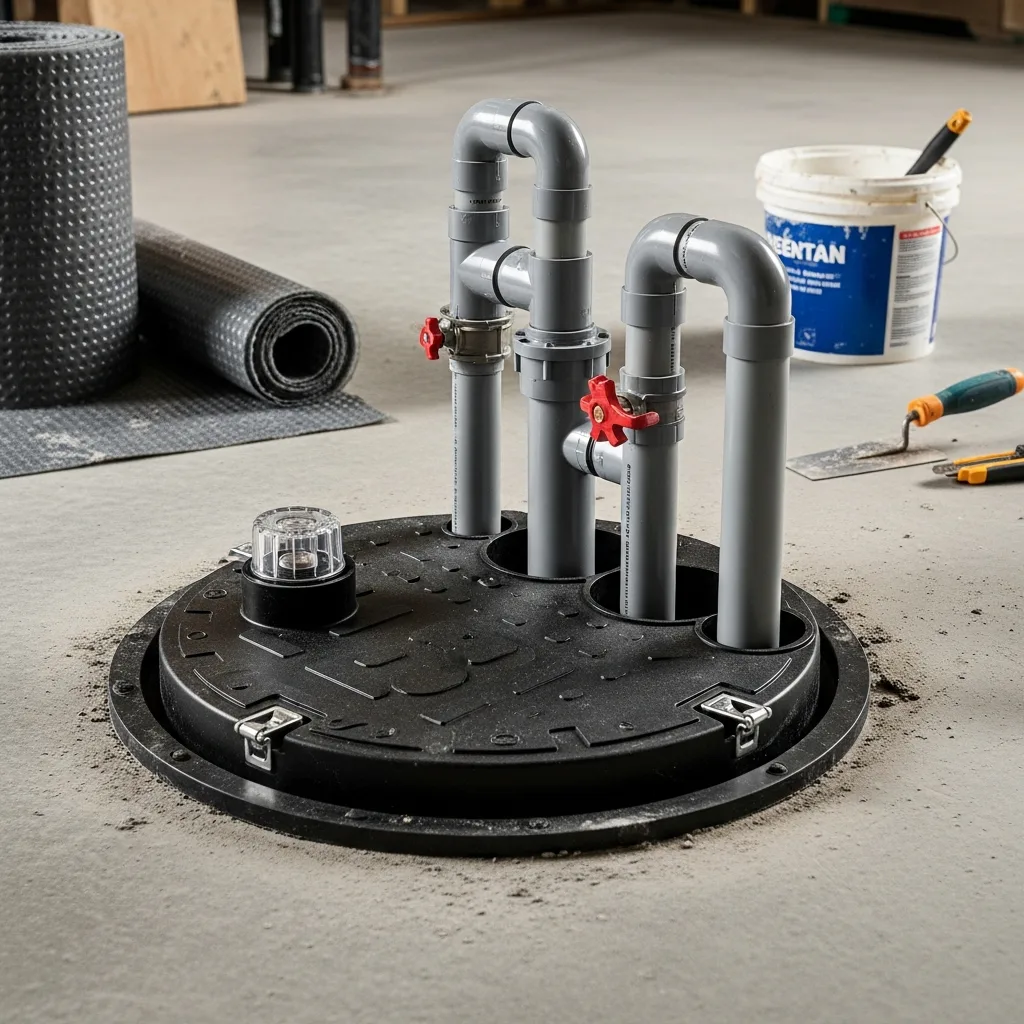
    A properly sized and installed sump pump is the heart of any Type C waterproofing system. We design pump systems based on the calculated volume of water that can enter the basement, ensuring the pump capacity is adequate for worst-case conditions — not just average conditions.

    We specify and install dual-pump systems with battery backup as standard on all habitable basement conversions. This means that if the primary pump fails — or if the power goes out during a storm — the secondary pump activates automatically, protecting the space and its contents.

    • Dual-pump systems with battery backup as standard
    • High-water alarm to alert occupants before flooding occurs
    • Non-return valves to prevent back-flow from external drains
    • Gravity discharge routes assessed as first preference
    • Annual maintenance service available for ongoing pump health
    Dual sump pump station installed in a basement chamber

    Building Regulations & Standards in Suffolk, Norfolk & Essex

    All basement conversions must comply with building regulations. Our role is to ensure the waterproofing element is fully compliant and properly documented — reducing risk for you and your building inspector.

    BS 8102:2022 Compliance

    The British Standard for below-ground waterproofing was updated in 2022. Our designs comply with the current edition, including the updated requirements for design grades (Grade 1–4), moisture control, ventilation, and system documentation.

    Professional Indemnity Insurance

    Our waterproofing design is produced under professional indemnity insurance, meaning the design liability sits with us — not your builder. This is increasingly required by building inspectors and mortgage lenders.

    CAD Design Drawings

    We provide fully detailed CAD drawings of the waterproofing system including membrane layouts, drainage channel routes, sump chamber positions, and pump specifications — ready for your architect or building control officer.

    10-Year Guarantee

    Every installation is backed by a 10-year transferable guarantee. This provides reassurance for you, and importantly, satisfies the requirements of most mortgage lenders and home warranty providers for below-ground works.

    How We Work in Suffolk, Norfolk & Essex

    Whether you are at the early planning stage or ready to start on site, here is how our involvement in your basement conversion project typically unfolds.

    1

    Free Inspection & Design Consultation

    We visit the property to inspect the existing basement structure, assess the moisture levels and water ingress pattern, and understand your conversion plans. We provide honest advice on the most appropriate waterproofing system and an indicative cost range at this stage — with no obligation.

    2

    Detailed Design & Specification

    We produce a full waterproofing design including CAD drawings, pump calculations, drainage layout, and a written specification that your builder can work to. This documentation satisfies building control requirements and carries professional indemnity insurance.

    3

    First Fix Installation

    Once your builder has prepared the shell — excavation, underpinning if required, and concrete slab — we mobilise to install the membrane system, perimeter drainage channels, sump chamber, and pipe runs. We work to a programme that suits the overall project sequence.

    4

    Commission, Test & Handover

    We flood-test the drainage channels, commission the sump pumps, and verify all elements are performing correctly before any finishes are applied. We then issue the 10-year guarantee documentation and maintenance pack, and your builder can proceed with dry-lining and decoration.

    How Much Does a Basement Conversion Cost in Suffolk, Norfolk & Essex?

    Costs vary widely depending on the size and complexity of the project. The waterproofing element is just one part of the overall cost — below is a guide to typical price ranges for projects across Suffolk, Norfolk, and Essex.

    Waterproofing only (our scope — small basement)£2,000 – £5,000
    Waterproofing only (our scope — medium basement)£3,000 – £12,000
    Waterproofing only (our scope — large or complex basement)£4,000 – £20,000+
    Full conversion — shell to finished room (small)£8,000 – £40,000
    Full conversion — shell to finished room (medium)£10,000 – £65,000
    Full conversion — shell to finished room (large/premium)£20,000 – £100,000+

    All figures are indicative only. Every basement is different — soil conditions, water table level, ceiling height, structural requirements, and finish specification all affect the total cost. Contact us for a free inspection and accurate quotation tailored to your property.

    Areas We Cover for Basement Conversions in Suffolk, Norfolk & Essex

    We carry out basement conversion waterproofing across the whole of East Anglia, with particular strength in Suffolk, Norfolk, and Essex. If you are in any of the following areas, we can help.

    Suffolk

    • Ipswich
    • Bury St Edmunds
    • Lowestoft
    • Sudbury
    • Stowmarket
    • Newmarket
    • Felixstowe
    • Woodbridge
    • Haverhill

    Norfolk

    • Norwich
    • Great Yarmouth
    • King's Lynn
    • Thetford
    • Diss
    • Fakenham
    • Wymondham
    • Aylsham

    Essex

    • Colchester
    • Chelmsford
    • Braintree
    • Clacton-on-Sea
    • Harwich
    • Halstead
    • Witham
    • Dunmow

    Not listed? We also cover Cambridgeshire, Hertfordshire, and surrounding areas — contact us to confirm.

    Frequently Asked Questions in Suffolk, Norfolk & Essex

    Common questions about basement conversions, waterproofing systems, planning, and costs — answered by our specialists.

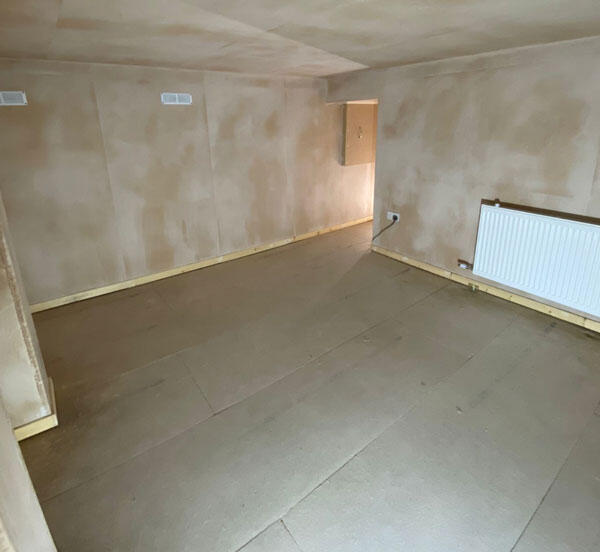
    Basement conversion in progress with plastered walls and insulated flooring

    Start Your Basement Conversion in Suffolk, Norfolk & Essex

    Book a free inspection with KDS Property Preservation. We will visit the property, assess the basement structure and water table, and produce an honest recommendation for the most appropriate waterproofing system — with no obligation.

    • Free inspection and design consultation
    • Full CAD design specification produced
    • BS 8102:2022 compliant systems
    • Professional indemnity insurance on all designs
    • 10-year transferable guarantee
    • Dual-pump systems with battery backup as standard

    Get A Free Quote

    Basement Conversion Waterproofing

    Checking a Basement Before Conversion

    What moisture checks matter before planning a basement conversion?

    Record where water appears, whether it follows heavy rain, and whether it is coming through a wall, floor, or service entry. Check for active plumbing leaks and visible defects, but do not assume the surface tells the whole story; groundwater conditions and the construction also matter. A site assessment helps determine the likely source and informs the waterproofing design before finishes or room use are planned.

    Explore basement waterproofing →
    Service Area

    Serving Suffolk, Norfolk and Essex

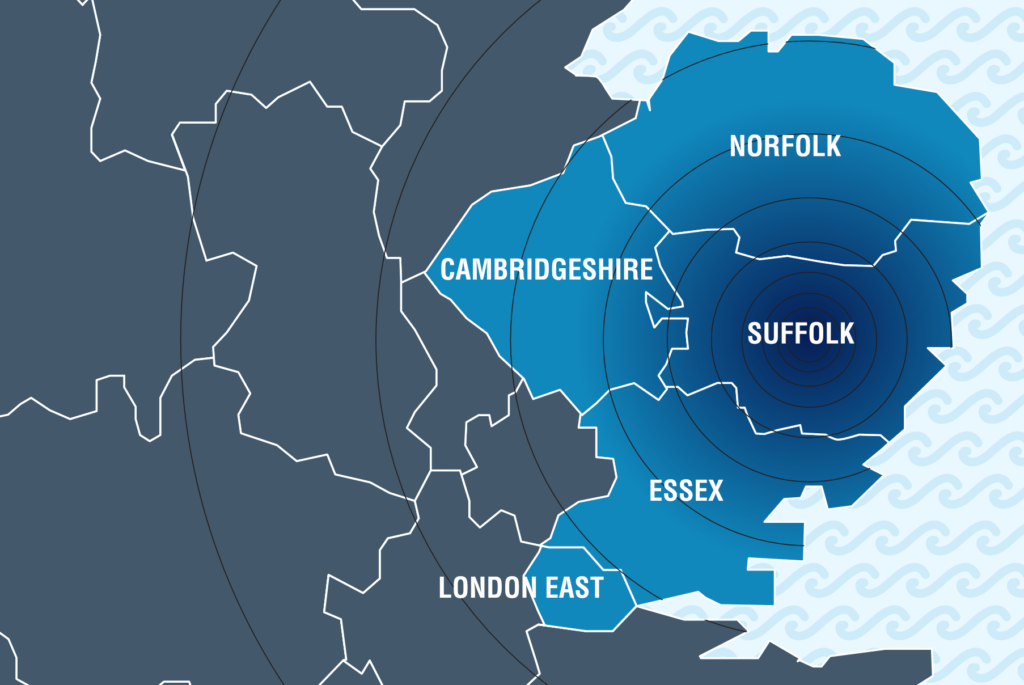
    KDS Property Preservation provides professional damp proofing, waterproofing, timber treatment and property preservation services across East Anglia. We cover Suffolk, Norfolk, Essex, Cambridgeshire and parts of London East.

    SuffolkNorfolkEssexCambridgeshireLondon East
    KDS Property Preservation service area map covering Suffolk, Norfolk, Essex, Cambridgeshire and London East