Thousands of UK homes have basements or cellars that are sitting unused, damp, and neglected. Yet with the right waterproofing system, these below-ground spaces can be transformed into dry, habitable rooms — adding valuable square footage and significant value to your property. Whether you are looking for a simple dry storage area, a home office, a gym, or even a cinema room, this guide covers everything you need to know about basement waterproofing in the UK.
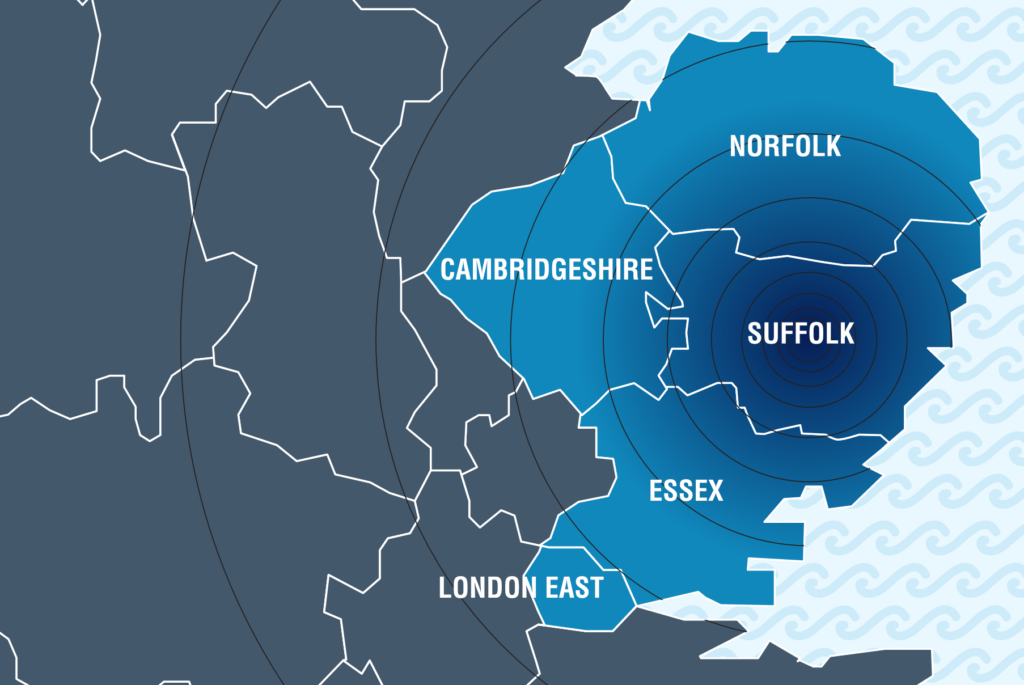
Across Ipswich and Suffolk, cellar and basement waterproofing is one of the most in-demand services we carry out. Ipswich in particular has a large number of Victorian terraces and town houses with original brick-built cellars that have never been properly waterproofed. Combined with Suffolk's relatively high water table in lower-lying areas, these spaces are frequently wet, neglected, and packed with potential. We have helped homeowners across the county transform them into habitable, comfortable rooms.
Why Basements Get Damp
Basements and cellars are fundamentally different from above-ground rooms because they are earth-retaining structures. The walls and floor are in direct contact with the surrounding soil, which in the UK's climate is almost always saturated with groundwater for much of the year.
This creates a phenomenon called hydrostatic pressure — the weight of the water in the ground pushing against the external face of the walls and floor. Over time, this pressure forces moisture through cracks, joints, and the porous fabric of the masonry itself. Standard damp proof courses and water-repellent paints are completely inadequate against hydrostatic pressure. To create a reliably dry environment below ground, you need a purpose-designed structural waterproofing system.
Additional factors that contribute to basement dampness include poor or non-existent land drainage around the property, high water tables (particularly common in the low-lying areas of Suffolk, Norfolk, and Essex), failed or absent tanking from previous attempts, and condensation caused by cold masonry surfaces meeting warm internal air.
Understanding BS 8102:2022
BS 8102:2022 is the British Standard that governs the design and installation of structural waterproofing systems for below-ground structures. It defines three types of waterproofing protection, each suited to different situations and performance requirements. Any reputable waterproofing specialist should design their system in accordance with this standard.
The standard also emphasises the importance of risk assessment and recommends that for high-value conversions (habitable rooms, home cinemas, etc.), a combination of two protection types should be used to provide redundancy in case one system is compromised. This is known as a "belt and braces" approach and is considered best practice for any basement intended for regular habitation.
The Three Types of Waterproofing
Type A: Barrier Protection (Tanking)
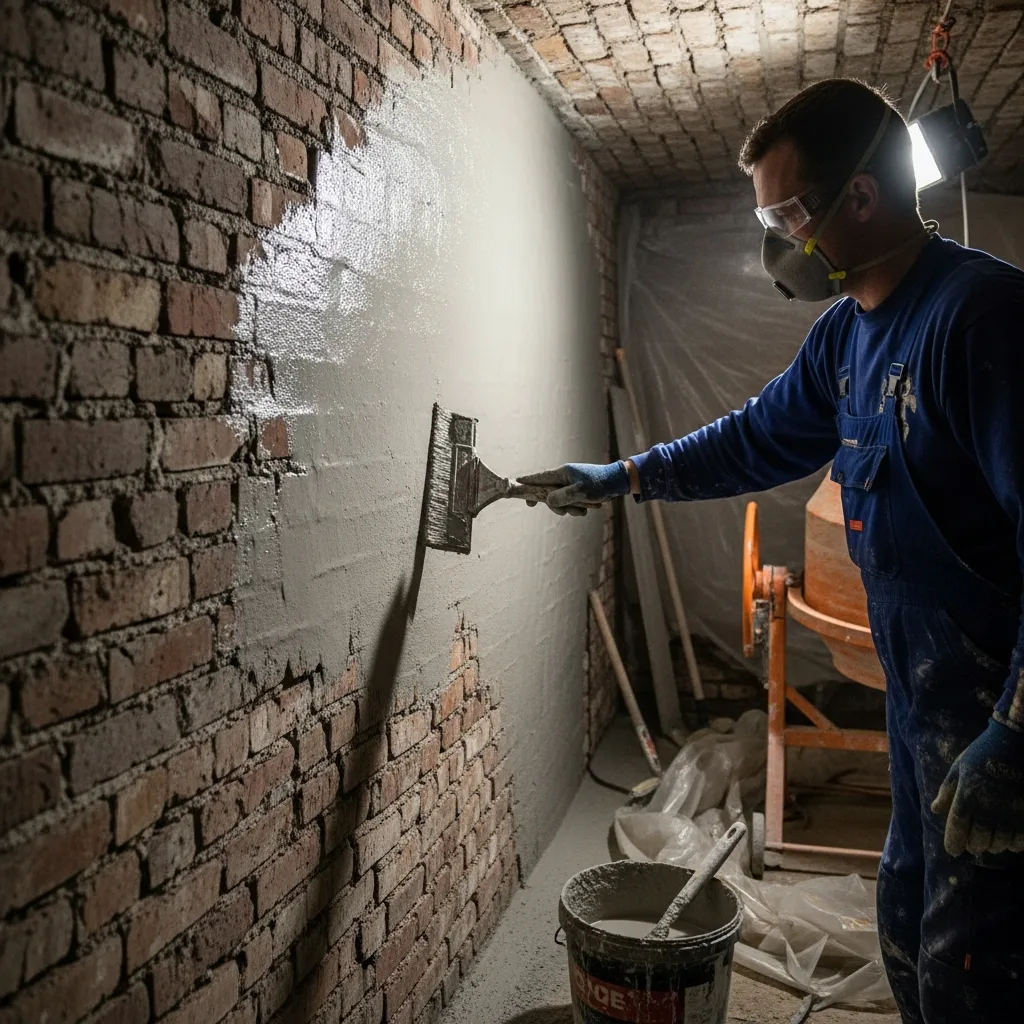
Type A waterproofing involves applying a waterproof barrier directly to the walls and floor to physically block water from entering the space. The most common form is multi-coat cementitious tanking slurry — a cement-based coating that bonds to the masonry and creates a rigid, waterproof layer.
Tanking can be applied internally or externally. External tanking is generally more effective because the water pressure pushes the coating against the wall rather than trying to push it off. However, external application requires excavation down to the foundations, which is often impractical or prohibitively expensive for existing properties.
Internal tanking is the most common approach for existing basements and cellars. It works well in situations where hydrostatic pressure is low to moderate, but it does have a limitation: the water pressure is pushing against the bond between the tanking and the wall, so any defect in the application can lead to localised failure.

Type C: Cavity Drainage (Drained Protection)
Type C is widely regarded as the most reliable waterproofing system for existing UK basements and cellars, particularly older properties with stone or brick walls. Rather than trying to stop water from entering (which is what tanking does), a cavity drainage system accepts that water will enter and manages it safely.
A studded plastic membrane (often called egg-crate membrane or cavity drain membrane) is fixed to the walls and floor. This creates an air gap between the wet masonry and the dry internal finish. Any water that penetrates the walls runs down behind the membrane, drops into a perimeter drainage channel at the base of the wall, and is directed to a sump chamber. A submersible sump pump then automatically removes the water to an external drain or soakaway.
The advantage of this system is that it does not fight the water pressure — it works with it. Even if water enters at high volume (during heavy rain or a burst water main, for example), the drainage system can handle it. This makes Type C the system of choice for high-risk situations and habitable basement conversions.
Type B: Structurally Integral Protection
Type B waterproofing relies on the structure itself being waterproof — typically a reinforced concrete box designed to be impermeable. This approach is generally used in new-build construction rather than retrofitting existing basements. It is not commonly applicable to older UK properties with brick or stone cellars, so it is not covered in detail here. However, if you are building a new extension with a basement, Type B may be relevant to your project.
Sump Pumps: Your Safety Net
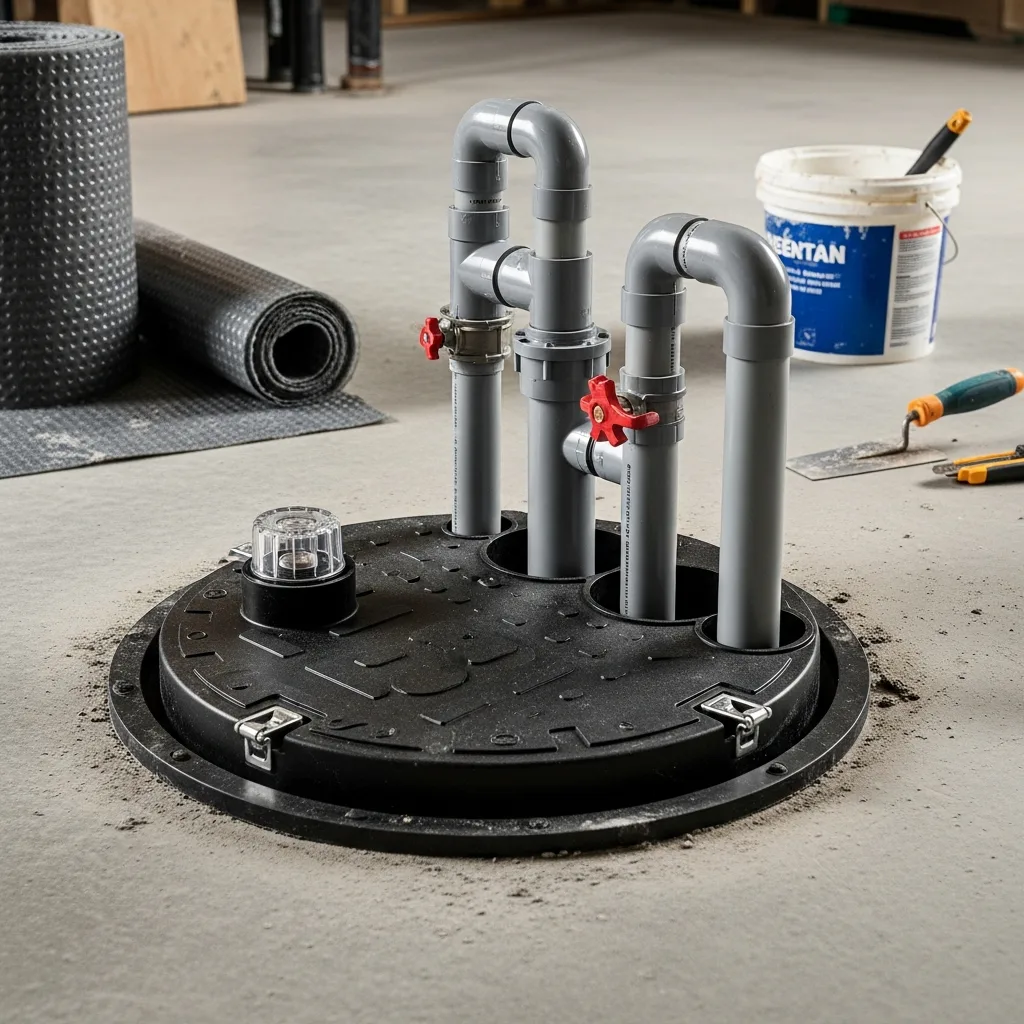
If you are installing a Type C cavity drainage system, the sump pump is arguably the most critical component. It is the mechanism that actually removes the water from your basement, so it needs to be reliable, powerful, and ideally backed up by a secondary pump in case the primary unit fails.
A well-designed sump pump system should include:
Basement Conversions: From Cellar to Living Space
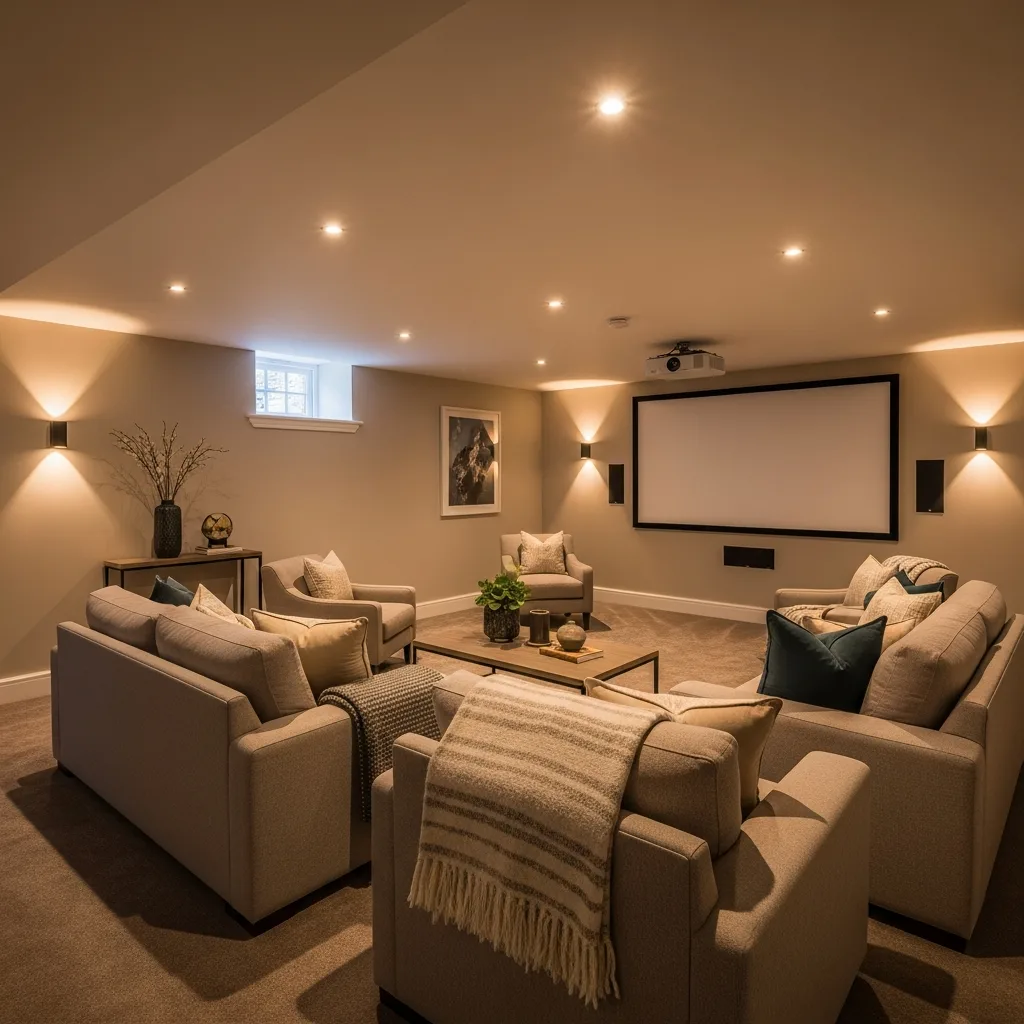
Once the waterproofing system is in place, the basement can be finished to the same standard as any other room in your home. This typically involves:
Dry Lining
Metal stud framing and plasterboard fitted over the membrane to create smooth, paintable wall surfaces.
Insulation
Insulation boards fitted between the studs to improve thermal performance and meet Building Regulations.
Flooring
A floating floor system installed over the floor membrane, providing a warm, level surface for your chosen floor covering.
Electrics & Lighting
Full electrical installation including lighting, sockets, data points, and any specialist requirements for home cinema or gym equipment.
How Much Does Basement Waterproofing Cost?
Basement waterproofing costs vary enormously depending on the size of the space, the type of system chosen, the level of finish required, and the condition of the existing structure. As a very rough guide:
Basic tanking (dry storage)
Internal cementitious tanking of a small cellar for use as dry storage might cost from £2,000 to £5,000 depending on size and condition.
Cavity drainage system
A full cavity drainage system with membrane, perimeter channel, sump pump, and dry lining typically costs from £5,000 to £15,000 or more depending on the size and complexity.
Full basement conversion
A complete conversion including waterproofing, insulation, dry lining, flooring, electrics, and finishing can range from £15,000 to £40,000 or more for larger or more complex projects.
It is worth noting that a well-executed basement conversion can add significantly more value to your property than it costs to complete — particularly in areas where space is at a premium. It is one of the most cost-effective ways to increase your living area without extending the building footprint.
Common Mistakes to Avoid
Getting Started
The first step in any basement waterproofing project is a thorough site assessment. This involves inspecting the existing structure, assessing the water ingress points, measuring the space, and discussing your intended use for the room. From this, a waterproofing design can be developed that is tailored to your specific property and requirements.
KDS Property Preservation specialises in structural waterproofing across Suffolk, Norfolk, and Essex. We design and install complete waterproofing systems to BS 8102:2022, from simple cellar tanking through to full habitable basement conversions. Contact us for a free, no-obligation consultation.
Ready to Waterproof Your Basement?
Whether you need a simple dry cellar or a fully converted living space, we can design and install the right waterproofing system for your property. Book a free consultation today.