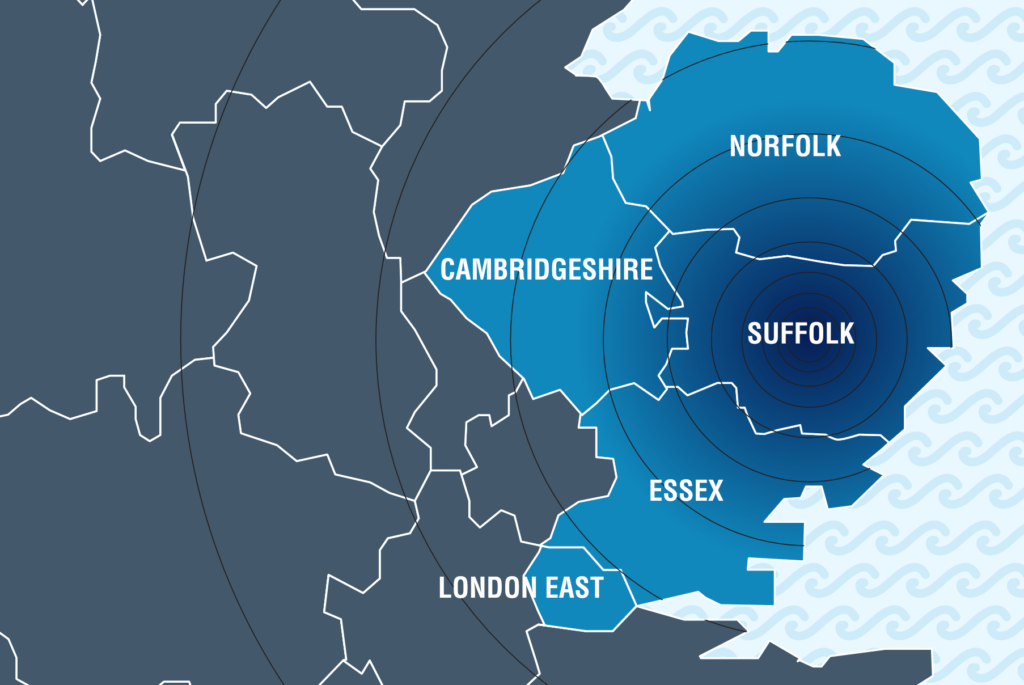
Understanding Basement Waterproofing in Suffolk, Norfolk & Essex
Basement waterproofing is fundamentally different from damp proofing an above-ground wall. Basements sit below the surrounding ground level and are subject to hydrostatic pressure — the physical force of groundwater pressing against the walls and floor. This pressure can push water through concrete, mortar joints, cracks, and any weakness in the structure. A simple damp proof course or a coat of waterproof paint is not sufficient to hold back water under pressure.
The British Standard BS 8102:2009 (Code of Practice for Protection of Below Ground Structures Against Water from the Ground) defines three types of waterproofing system, classified as Type A, Type B, and Type C. Understanding these types is essential for choosing the right approach for your basement.
The Three Types of Basement Waterproofing in Suffolk, Norfolk & Essex
Type A — Tanking (Barrier Protection)
Type A waterproofing creates a barrier between the structure and the water. It can be applied to either the outside of the basement walls (external tanking) or the inside (internal tanking). Materials used include cementitious tanking slurries, bituminous coatings, and sheet membranes.
External tanking is applied to the outside of the basement walls before backfilling. This is the ideal approach for new builds because it keeps water away from the structure entirely. However, it requires full excavation around the basement, making it impractical for most existing properties unless major external work is already planned.
Internal tanking uses cementitious slurries or multi-coat render systems applied to the inside faces of walls and the floor. The coating bonds to the substrate and resists water pressure from behind. For internal tanking to work reliably, the substrate must be clean, sound, and properly prepared. The coatings must be applied in the correct number of coats at the right thickness, with all corners, junctions, and pipe penetrations carefully detailed.
The main risk with Type A systems is that they rely on a perfect bond between the waterproofing material and the substrate. If the bond fails at any point — due to movement, poor preparation, or substrate deterioration — water under pressure will find its way through. Locating and repairing leaks in a tanked system can be difficult because the water may travel along the wall behind the tanking before emerging some distance from the actual point of ingress.
Type B — Structurally Integral Protection
Type B waterproofing relies on the basement structure itself to prevent water entry. This means designing and constructing the concrete walls and floor slab to be inherently watertight, using waterproof concrete with controlled crack widths, properly detailed construction joints, and hydrophilic waterstops at all joints.
Type B is exclusively a new-build solution. It cannot be retrofitted to an existing basement. It is commonly used for large commercial basements, car parks, and purpose-built residential basements. The concrete mix, reinforcement design, and joint detailing must all be specifically designed for water-tightness.
Type C — Drained Protection (Cavity Drain Membrane)
Type C is the most commonly used system for waterproofing existing basements in the UK. Rather than trying to keep water out, it accepts that some water may penetrate the structure and manages it safely. A studded cavity drain membrane (often called a dimpled sheet or egg-box membrane) is fixed to the walls and floor, creating a narrow air gap between the membrane and the wall.
Any water that enters through the wall runs down behind the membrane and is collected in a drainage channel at the base of the wall. This channel directs the water to a sump chamber, from where it is pumped away by an automatic sump pump. The interior face of the membrane provides a clean, dry surface that can be dot-and-dabbed with plasterboard, rendered, or used as a direct fixing surface.
The advantages of Type C systems include:
- They work with water pressure rather than against it — there is no bond to fail
- Installation does not require external excavation
- The membrane protects against both water ingress and salt contamination
- The system is maintainable — the sump pump can be serviced and replaced
- They are tolerant of minor structural movement and cracking
- Installation can often be completed in a few days
The main consideration is that the system relies on an electric sump pump. A battery backup or secondary pump is recommended to protect against pump failure or power cuts. In critical applications, a high-water alarm can be fitted to alert occupants if the sump level rises above normal.
Step-by-Step: Waterproofing a Basement with a Cavity Drain System in Suffolk, Norfolk & Essex
Inspection and Assessment
A thorough inspection is carried out to assess the condition of the basement structure, identify sources of water ingress, measure the extent of dampness, and check floor and ceiling levels. The specialist will recommend the most appropriate system and design the drainage layout, sump position, and pump specification.
Preparation
The basement is cleared and the walls and floor are prepared. Loose render, plaster, and debris are removed. Any active leaks may be temporarily plugged with fast-setting hydraulic cement. The floor is cleaned and any major defects in the slab are repaired.
Install Drainage Channels
Perimeter drainage channels are cut into the floor around the edge of the basement. These channels collect water from behind the wall membranes and direct it to the sump position. The channels are typically formed from purpose-made drainage conduit set into a bed of concrete.
Install Sump Chamber and Pump
A sump chamber is set into the floor at the lowest point of the basement (or the most practical discharge location). An automatic submersible pump is installed in the chamber, connected to a discharge pipe that carries the pumped water to a suitable drain, soakaway, or watercourse. A non-return valve prevents backflow.
Fix Wall Membranes
Cavity drain membrane sheets are fixed to the walls using purpose-designed plugs and fixings. The membrane is cut to fit around windows, doors, service pipes, and other penetrations. Adjacent sheets are overlapped and the joints are sealed to create a continuous drainage path. The membrane extends down the wall and laps into the floor drainage channel.
Install Floor Membrane
If the floor is also affected by water ingress, a floor-grade cavity drain membrane is laid over the existing slab. The floor membrane connects to the wall membranes and the perimeter drainage channels. A new floor screed or floating floor system is then installed on top.
Finishing
The membrane-covered walls are ready for finishing. Options include dry-lining with plasterboard (dot-and-dab or on battens), rendering, or leaving the membrane exposed for utility or storage use. Electrical fittings, lighting, and ventilation are installed as required for the intended use of the space.
Common Basement Waterproofing Mistakes in Suffolk, Norfolk & Essex
Using Waterproof Paint
Waterproof paint or bituminous coatings applied to the inside of a basement wall cannot withstand significant hydrostatic pressure. They may work temporarily for very minor dampness, but will eventually blister, crack, and fail as water pressure builds behind them. They are not a reliable waterproofing solution for any basement that experiences genuine water ingress.
Insufficient Pump Capacity
Specifying a pump that cannot handle peak water flow rates — particularly during prolonged heavy rain when the water table is high — risks the sump overflowing and flooding the basement. The pump must be sized for worst-case conditions, not average conditions. A dual-pump system or battery backup provides essential redundancy.
Ignoring Ventilation
A waterproofed basement that is not properly ventilated will suffer from condensation. If the basement is to be used as a habitable room, adequate mechanical or natural ventilation must be provided. Without it, the moisture generated by occupants will condense on the coldest surfaces, creating damp and mould problems despite the waterproofing.
DIY Tanking Products
Off-the-shelf tanking slurries marketed at DIY users can work for minor seepage in low-risk situations. But for any basement with active water ingress or where the space will be used for valuable purposes (living space, home office, storage of valuables), professional installation of a properly designed system is essential. The cost of failure far exceeds the saving from DIY.
Need Your Basement Waterproofed?
KDS Property Preservation provides professional basement waterproofing services across Suffolk, Norfolk and Essex. We inspect, design, and install complete waterproofing systems to transform your wet basement into usable, dry space. Contact us for a free, no-obligation basement assessment.