If your home was built before the 1930s — or even up to the 1960s — there is a very good chance it has a suspended timber ground floor sitting above a ventilated void. That void lets cold air circulate freely underneath your floorboards all winter long. Insulating it properly can make a significant difference to both warmth and energy bills, but it is not quite as simple as stuffing some mineral wool between the joists.
Here is everything you need to know before deciding whether underfloor insulation is right for your older UK property.
What Type of Floor Do You Have?
The first step is identifying what kind of ground floor your home has, as the right approach — and whether insulation is possible at all — depends entirely on this.
Suspended Timber Floor
Wooden floorboards sitting on joists above a ventilated void. Common in properties built before the 1960s. The most straightforward type to insulate. You can often see airbricks on the outside walls at low level — these ventilate the void beneath.
Solid Concrete Floor
A concrete slab laid directly on the ground — common in post-war construction and in many properties that have had their floors replaced. Insulating solid floors requires either insulation above (reducing ceiling height) or a specialist system below the screed.
This article focuses primarily on suspended timber floors, as these are by far the most common floor type in older UK properties and the ones that benefit most from targeted underfloor insulation.
Why Suspended Floors Lose So Much Heat
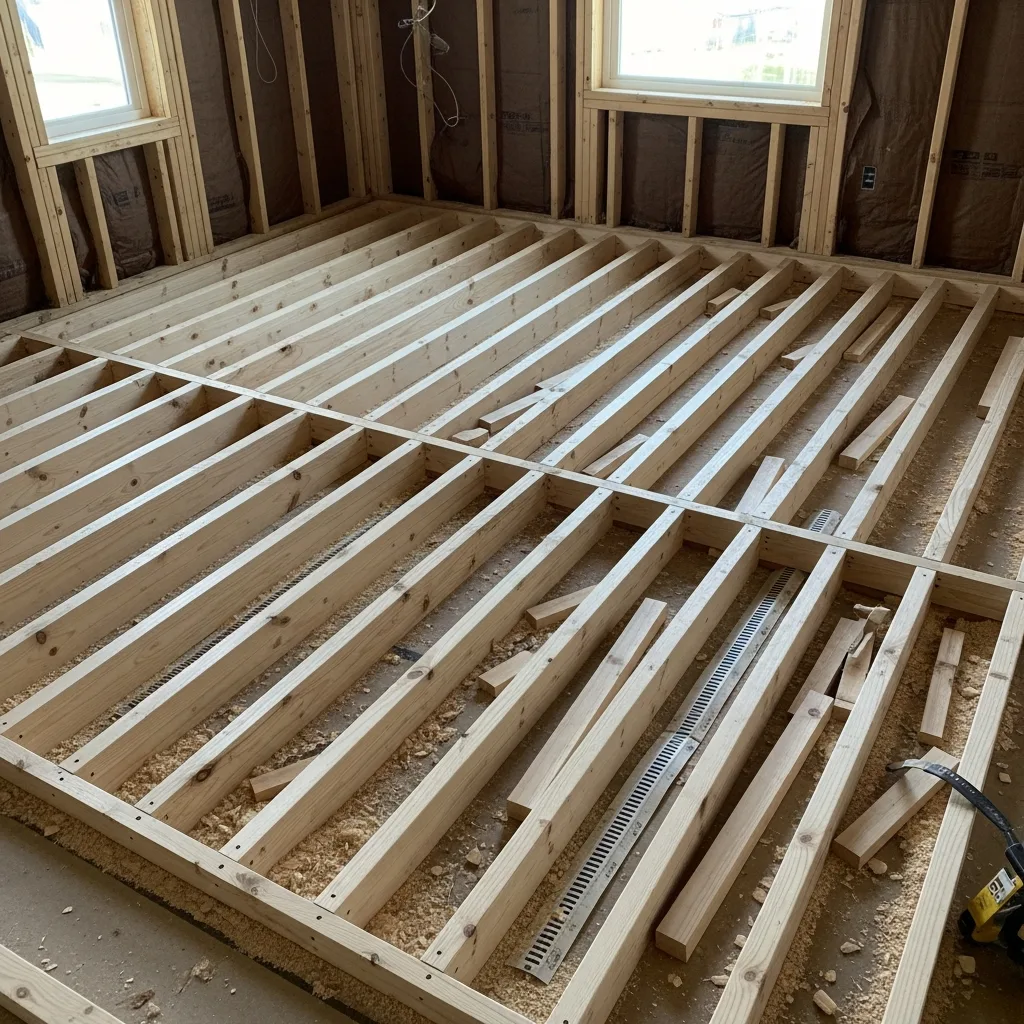
Suspended timber floors are deliberately ventilated from outside via airbricks, to prevent moisture building up in the void and causing timber decay. That ventilation is essential — but it also means cold outside air is continuously flowing beneath your floorboards throughout winter.
Timber floorboards themselves provide very little thermal resistance. Without insulation between the joists, a significant proportion of the heat generated in your ground floor rooms is simply lost downwards into that cold void. According to the Energy Saving Trust, an uninsulated suspended floor can account for up to 15% of a home's total heat loss.
Beyond heat loss, cold floors make rooms feel uncomfortable at ankle level even when the room temperature is nominally adequate — and cold surfaces near the floor can contribute to condensation problems along skirting boards and at the base of walls.
Types of Underfloor Insulation
Several insulation materials and methods are suitable for suspended timber floors. The right choice depends on joist depth, void access, budget and the presence of any existing damp or timber issues.
Mineral Wool (Glass or Rock Wool) with Netting
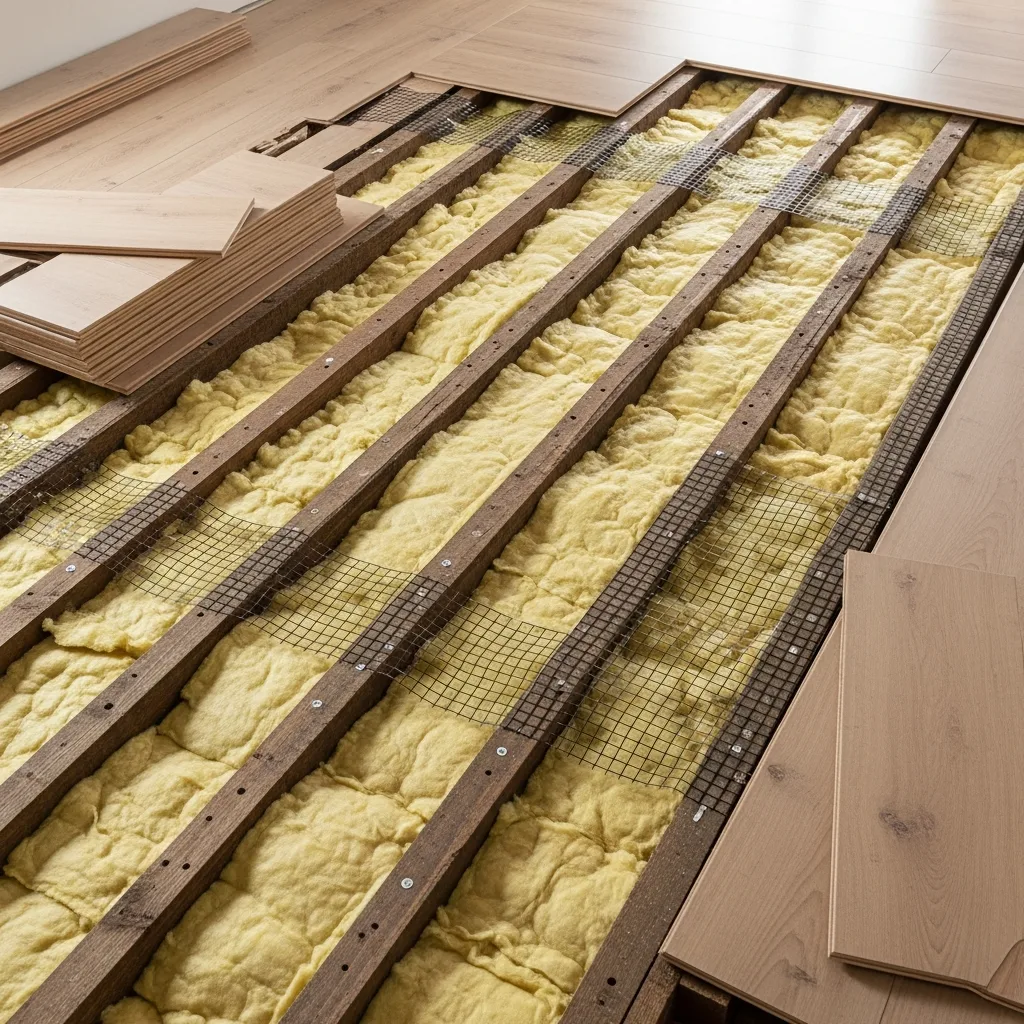
The most widely used approach. Mineral wool batts or rolls are cut to fit between the joists and supported from below by a breathable netting or wire mesh stapled across the joists. It is cost-effective, breathable (important for suspended floors — see below), and provides good thermal performance. Typical thickness is 100mm, achieving a U-value around 0.20–0.25 W/m²K.
Best for: Most suspended timber floors. Good value and reliable performance.
Rigid Foam Boards (PIR or EPS)
Rigid polyisocyanurate (PIR) or expanded polystyrene (EPS) boards cut between joists offer higher thermal performance per millimetre than mineral wool. They must be fitted tightly to avoid cold bridging at the edges. Particularly useful where joist depth is limited.
Best for: Shallow joists where you need maximum performance in limited depth.
Multifoil Insulation
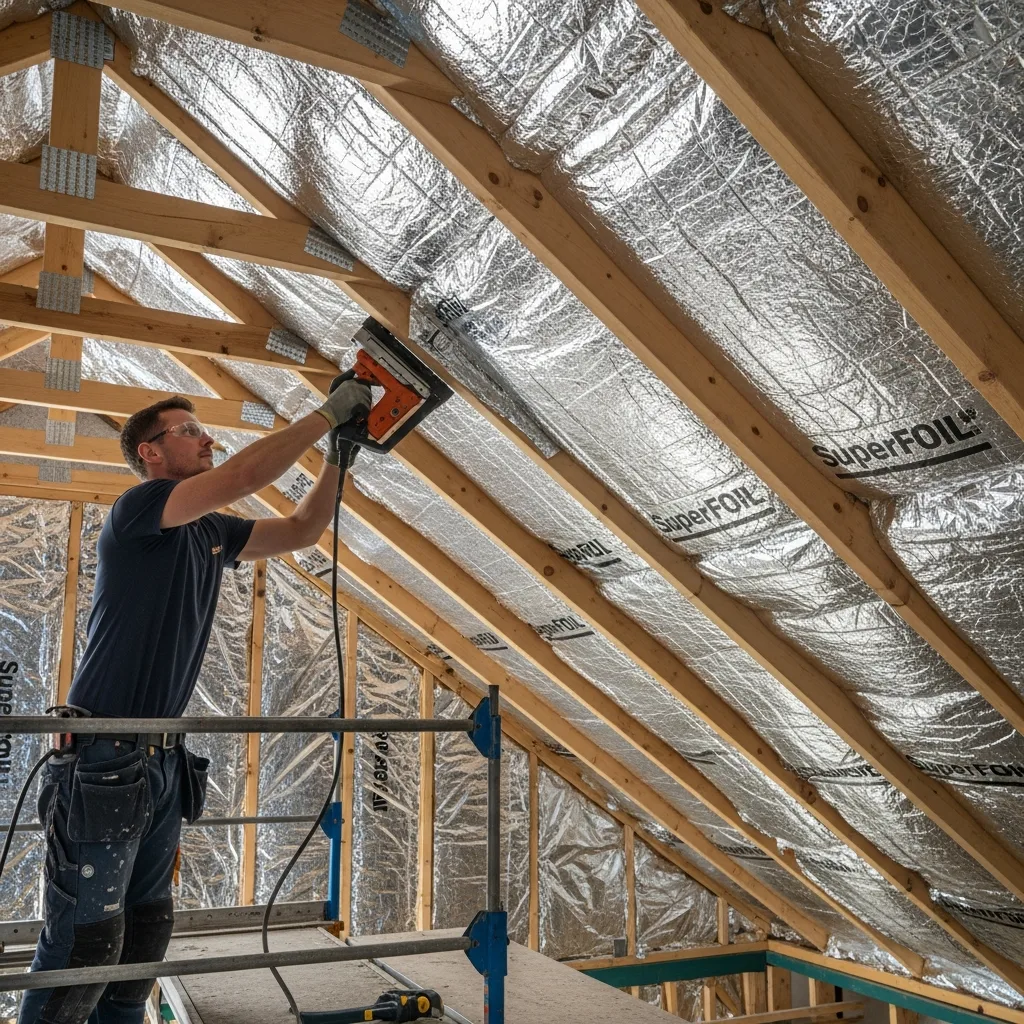
Thin multi-layer reflective foil products such as SuperFoil can be stapled beneath the joists across the full floor area. They work by reflecting radiant heat rather than trapping it. They are quick to install and are particularly useful in floor voids with limited access, though the claimed U-values require careful installation with correct air gaps to be achieved in practice.
Best for: Difficult-access voids, or in combination with mineral wool for enhanced performance.
Spray Foam
Expanding polyurethane spray foam is sometimes used to insulate underfloor voids, sprayed directly onto the underside of the floor deck and joist sides. However, spray foam insulation applied to suspended timber floors has caused significant problems — it can trap moisture in the timbers, cause timber decay, and make future inspection and repair very difficult. Most mortgage lenders in the UK are now unwilling to lend on properties with spray foam insulation, which can affect your ability to sell. We do not recommend spray foam for suspended floor voids.
Avoid: Spray foam in suspended floor voids carries serious risks to both the structure and the property's mortgageability.
The Ventilation Rule You Must Not Ignore
The void beneath a suspended timber floor must remain ventilated. This is not optional — it is essential to prevent the build-up of moisture in the void that leads to wet rot, dry rot and structural timber decay.
Any underfloor insulation installation must ensure that:
- Airbricks in the external walls are not blocked, covered or reduced in size
- Cross-ventilation through the void is maintained — air must be able to flow from one side of the building to the other
- The insulation itself is breathable (mineral wool is ideal; some foams and foils are not)
- If any airbricks are found to be blocked as part of the inspection, they must be cleared before insulation is installed
An installer who does not check ventilation before fitting underfloor insulation is cutting corners. Reduced ventilation beneath a suspended floor causes exactly the conditions that lead to timber rot — and a rot problem in hidden floor joists can cost many times more to rectify than the insulation saved you in the first place.
The Benefits
- Warmer floors: The most immediately noticeable result — floors feel warm underfoot rather than cold and draughty, and the room feels more comfortable at low level.
- Lower heating bills: Reducing heat loss through the floor by up to 15% can translate into meaningful savings on your annual heating costs. Exact savings depend on the size of the floor area, the quality of the insulation installed and your current heating usage.
- Reduced draught: Gaps between floorboards allow cold air to push up directly into the room. Insulation within the void significantly reduces this effect even without fully draughtproofing the boards themselves.
- Reduced condensation at skirting level: By raising the temperature of the floor zone, underfloor insulation can reduce the cold spots that cause condensation at the base of ground floor walls.
- Improved EPC rating: Underfloor insulation is one of the measures assessed under a Standard Assessment Procedure (SAP) energy rating. Improving your EPC rating from E to C or D can increase the value and saleability of your property.
What Does It Cost — and Is the Payback Worth It?
Installation costs vary considerably depending on the floor area, access to the void (whether insulation can be installed from above with boards lifted, or from below through a hatch or from the exterior), and the material used. As a rough guide:
| Property Size | Approx. Floor Area | Estimated Cost | Typical Saving/Year |
|---|---|---|---|
| Mid-terrace (2 bed) | 40–55 m² | £700–£1,400 | £80–£150 |
| Semi-detached (3 bed) | 55–75 m² | £1,000–£2,000 | £120–£200 |
| Detached (4 bed) | 75–110 m² | £1,500–£3,000 | £170–£280 |
Figures are indicative estimates only, based on mineral wool with netting installation. Access difficulty, timber condition and market conditions all affect pricing. VAT at 0% applies to insulation installation in domestic properties.
On these figures, a typical payback period is somewhere between 8 and 15 years — which sounds long, but underfloor insulation has a lifespan of 40 years or more, meaning the long-term return is strongly positive. The comfort benefit — no longer having cold, draughty ground floors — is felt immediately and is difficult to put a price on.
Government funding: Underfloor insulation may be available at low or no cost through the ECO4 scheme (Energy Company Obligation) for eligible households — typically those on certain benefits or with lower incomes, or properties with a low EPC rating. It is always worth checking eligibility before paying privately.
So — Is It Worth It?
For the majority of older UK homes with suspended timber ground floors, the answer is yes — provided it is done correctly.
The key conditions are:
- The floor void must be inspected for timber condition and any existing damp or rot before insulation is installed. Installing insulation over a void with existing wet rot or poor ventilation will trap moisture and make matters significantly worse.
- Ventilation through the void must be maintained and verified — airbricks must be clear and cross-ventilation confirmed.
- A breathable insulation material must be used — mineral wool is the standard recommendation for suspended floor voids.
- Spray foam must be avoided.
- The installer should lift a sample of boards to inspect joist condition before proceeding, not just fit through access hatches.
If these conditions are met, underfloor insulation delivers immediate comfort improvements, meaningful energy savings over time, and a boost to your EPC rating — all from a single installation that requires no ongoing maintenance.
Related Services & Guides
Interested in Underfloor Insulation?
KDS Property Preservation installs suspended floor insulation across Ipswich, Bury St Edmunds, and the wider Suffolk, Norfolk and Essex area. We inspect the void condition first — checking timber health and ventilation — before recommending any work. Get in touch for a free, no-obligation assessment.